
Last updated September 23, 2026
Free visual inspection and a written scope of work before any mitigation begins - photos, moisture readings, and drying logs go in your claim file
The scope we write is the scope we bill. Anything new gets shown to you, in writing, before we touch it.
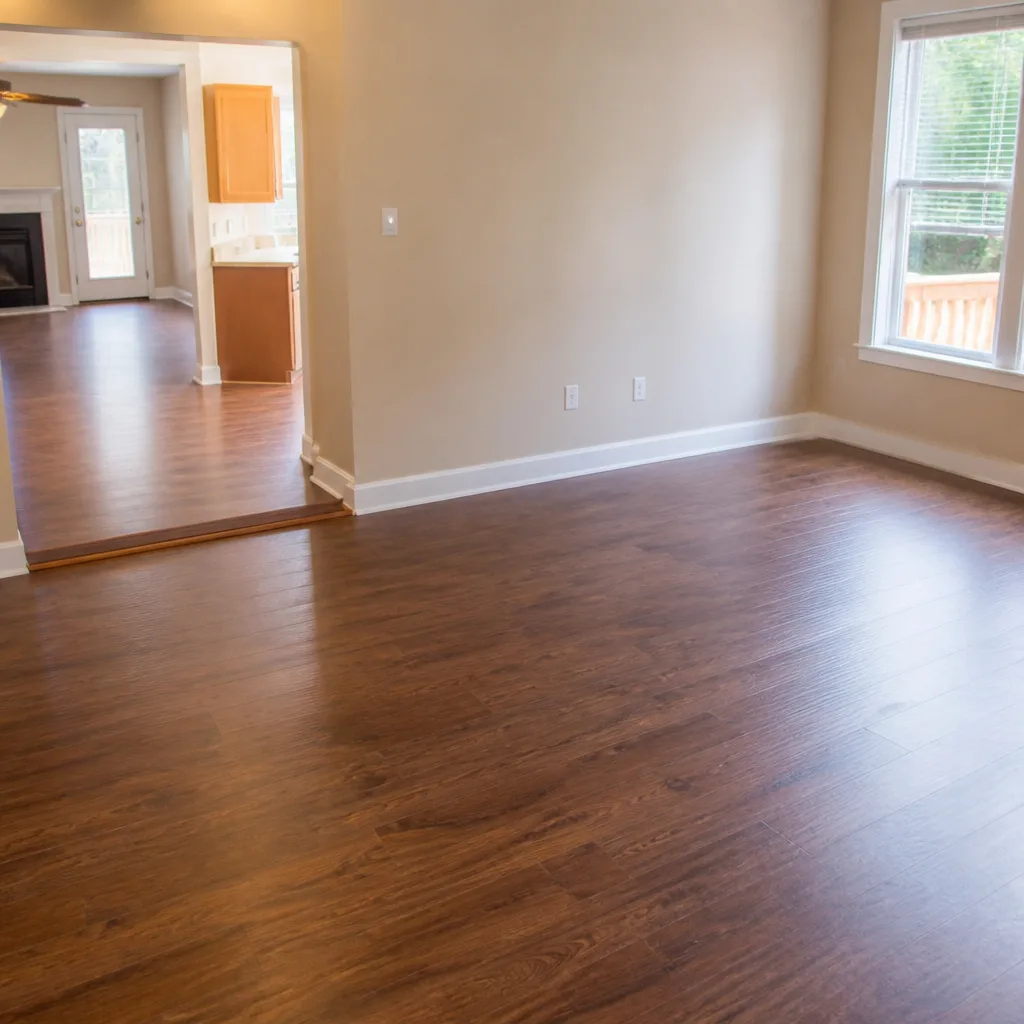
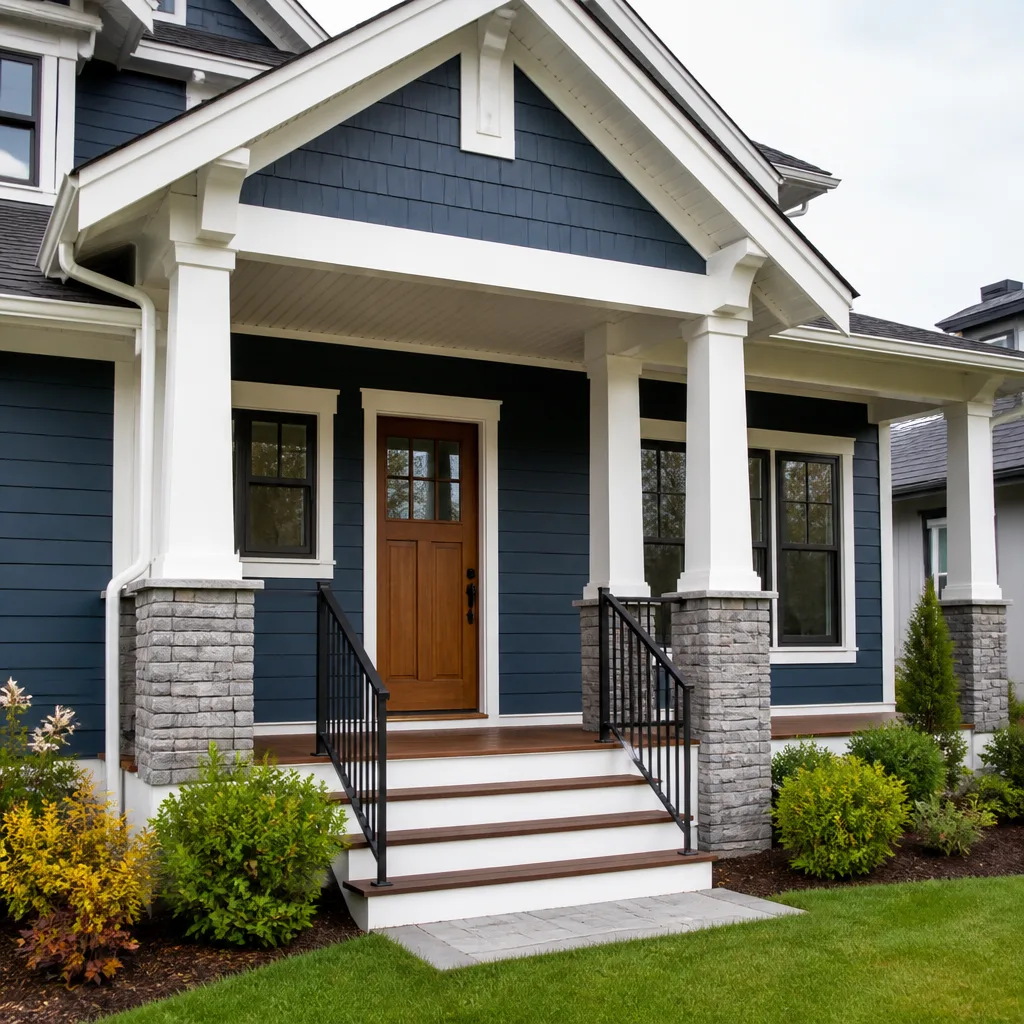
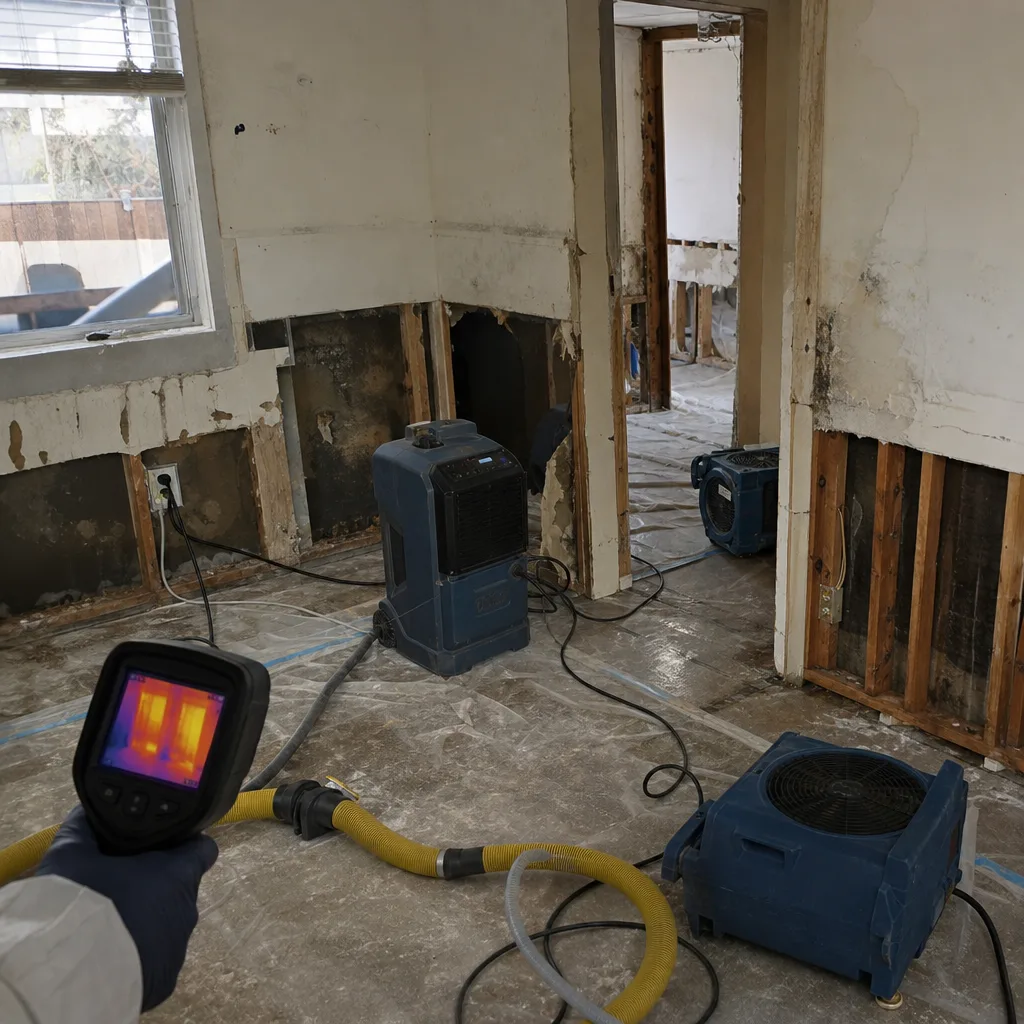 Before
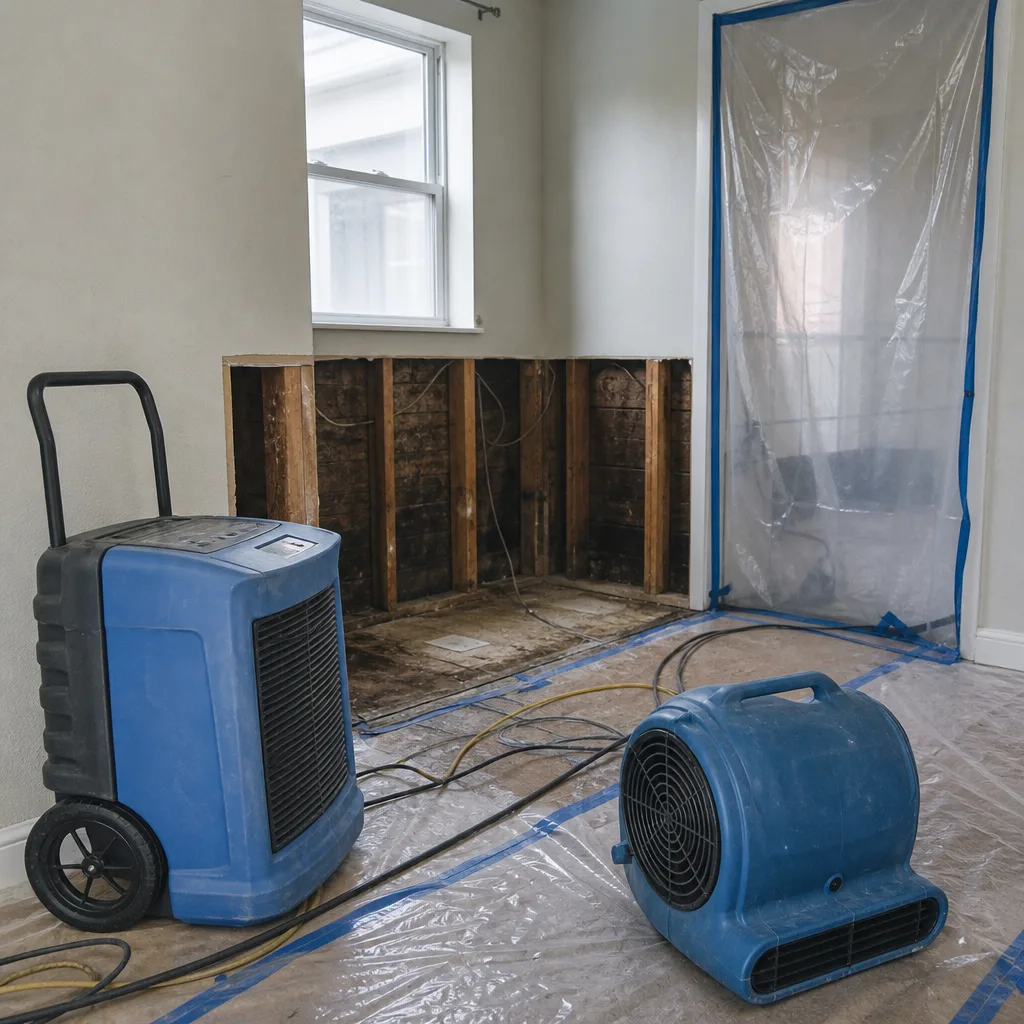 After
After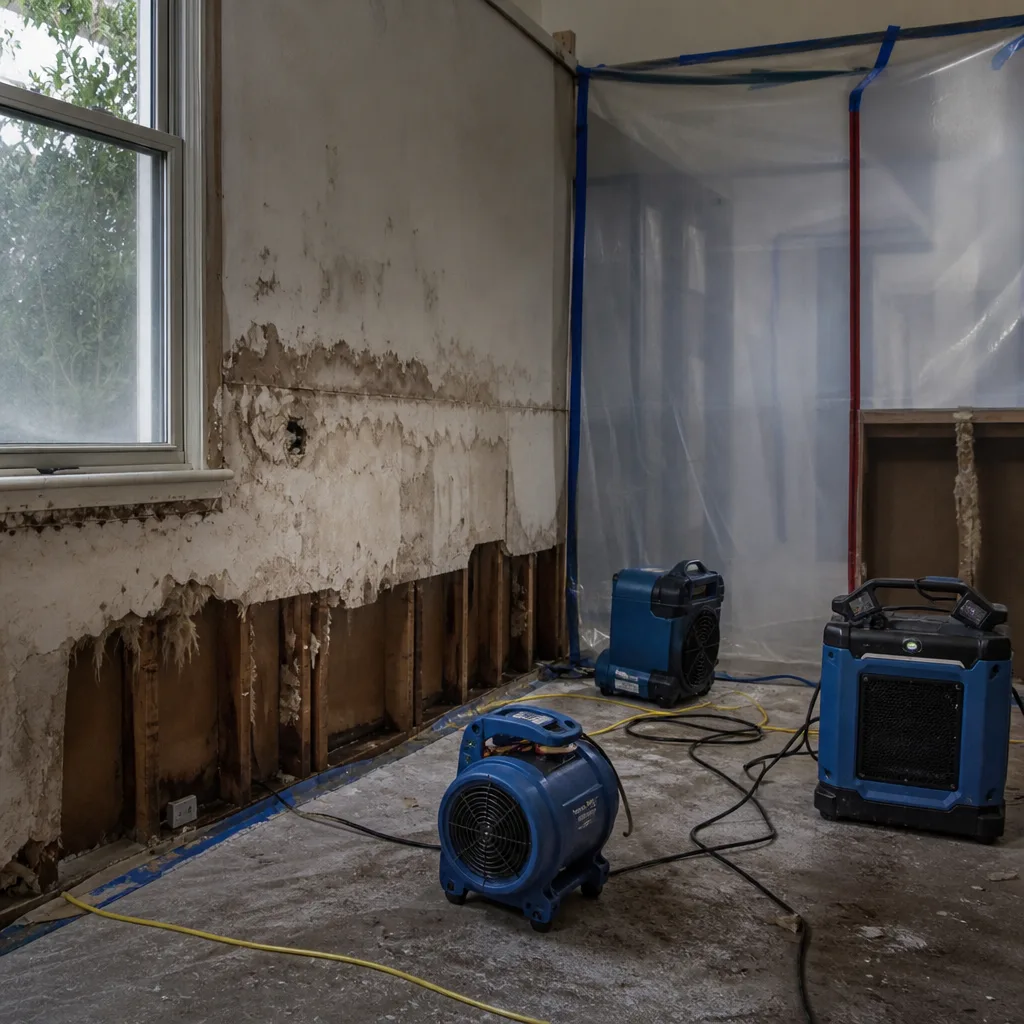 Before
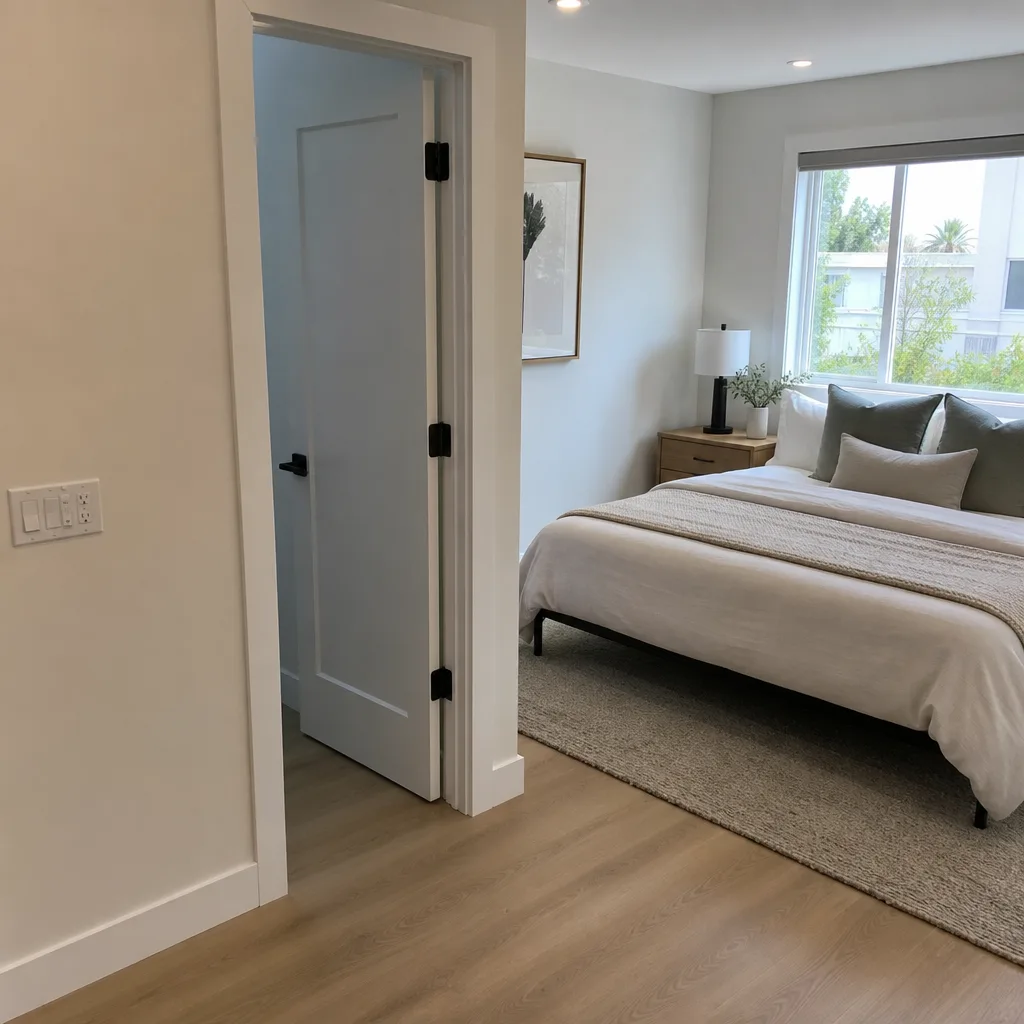 After
After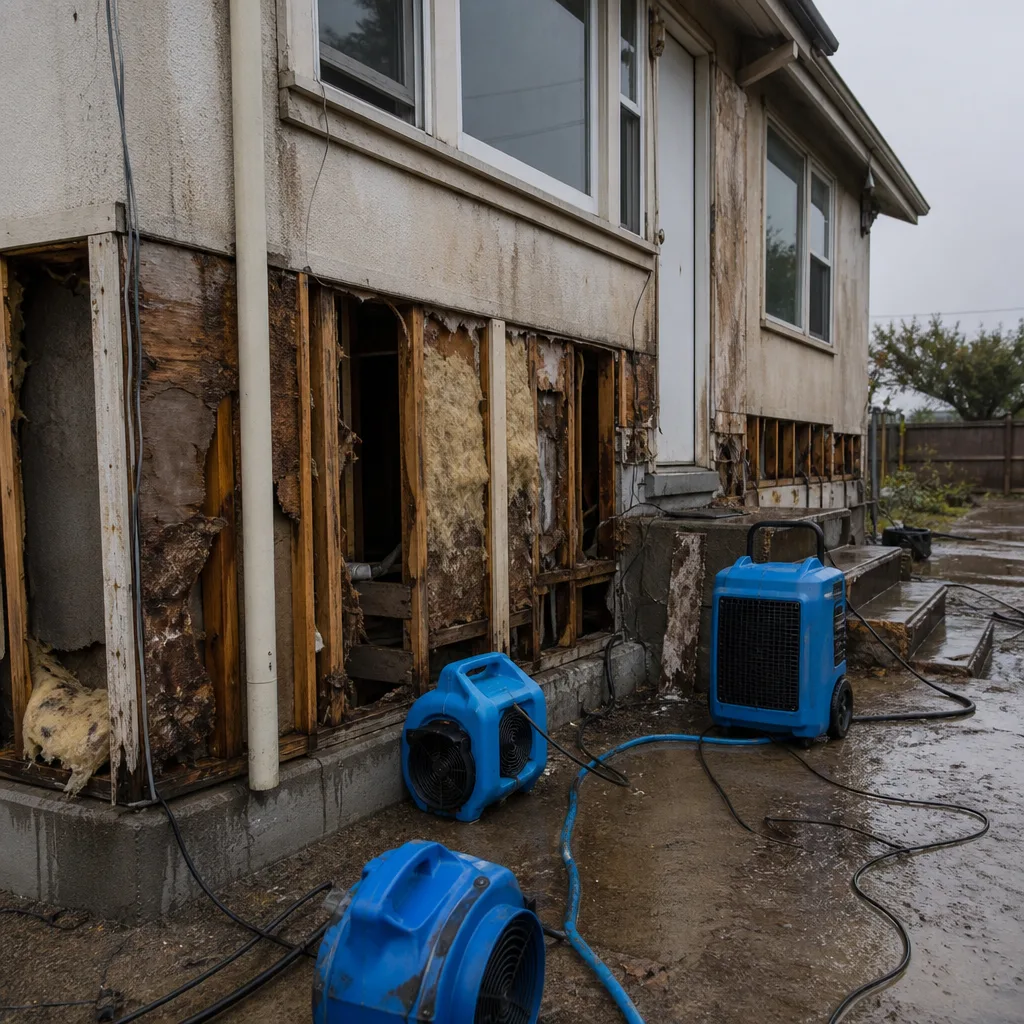 Before
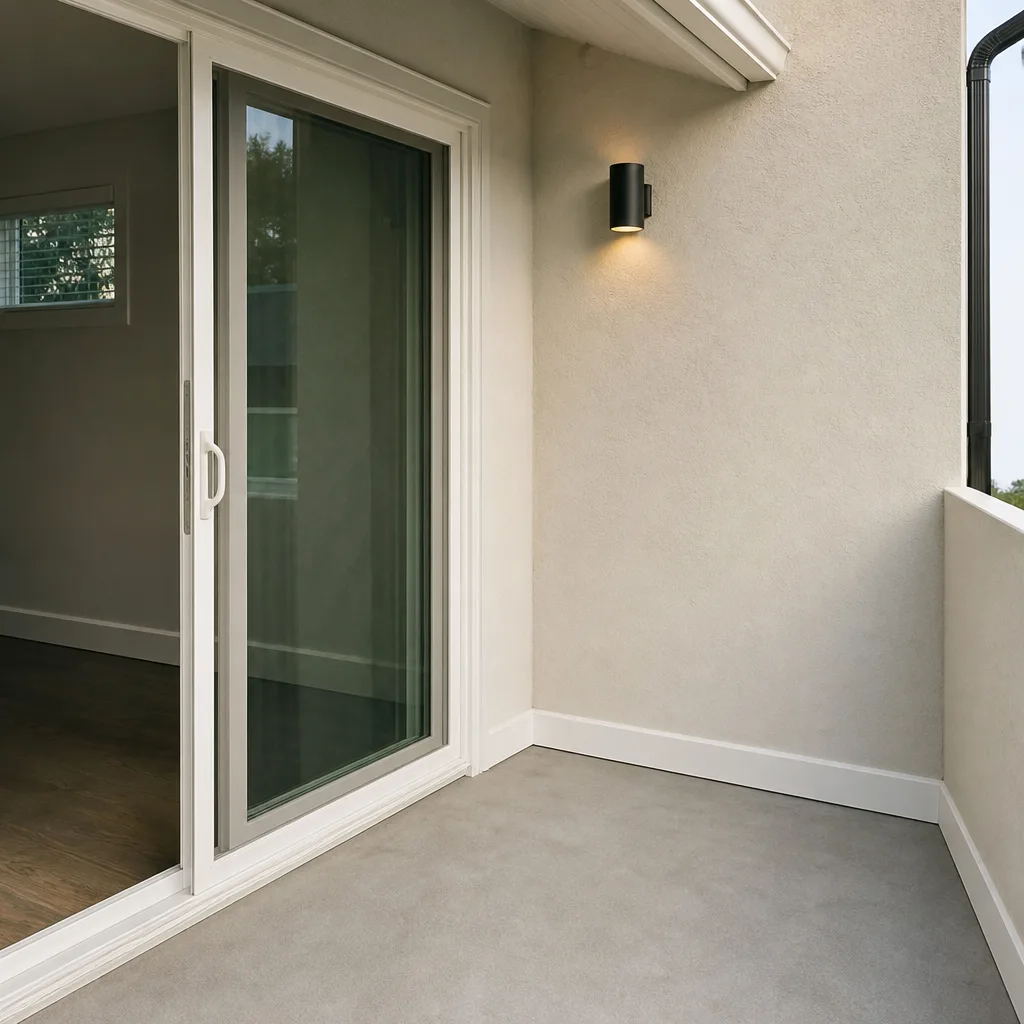 After
AfterDamage Restoration Permits, Codes & Inspections in CA: What You Need to Know
An unpermitted drywall replacement after water damage in California does not expire quietly. It attaches to the property title and surfaces as a material defect in escrow, typically costing the seller between $8,000 and $22,000 in retroactive permit fees, corrections, and buyer credits, according to Los Angeles County Department of Regional Planning closure records. In Venice, where the median home sale price has exceeded $2.1 million and buyers routinely order permit history reports before removing contingencies, this liability is not theoretical. This guide explains which restoration scopes trigger a permit requirement, how California’s energy and safety codes apply to reconstruction work, and how to track the permit process without losing days of critical drying time.
Quick Answer
Most water, fire, and mold restoration work in California requires a building permit when it involves structural assembly replacement, electrical or plumbing systems, or more than 200 square feet of drywall in a single room. Permits are issued by the local building department, typically LADBS in the Venice area, and final inspection requires documented evidence of code-compliant materials and methods, not just visual confirmation that the wall looks right.
Table of Contents
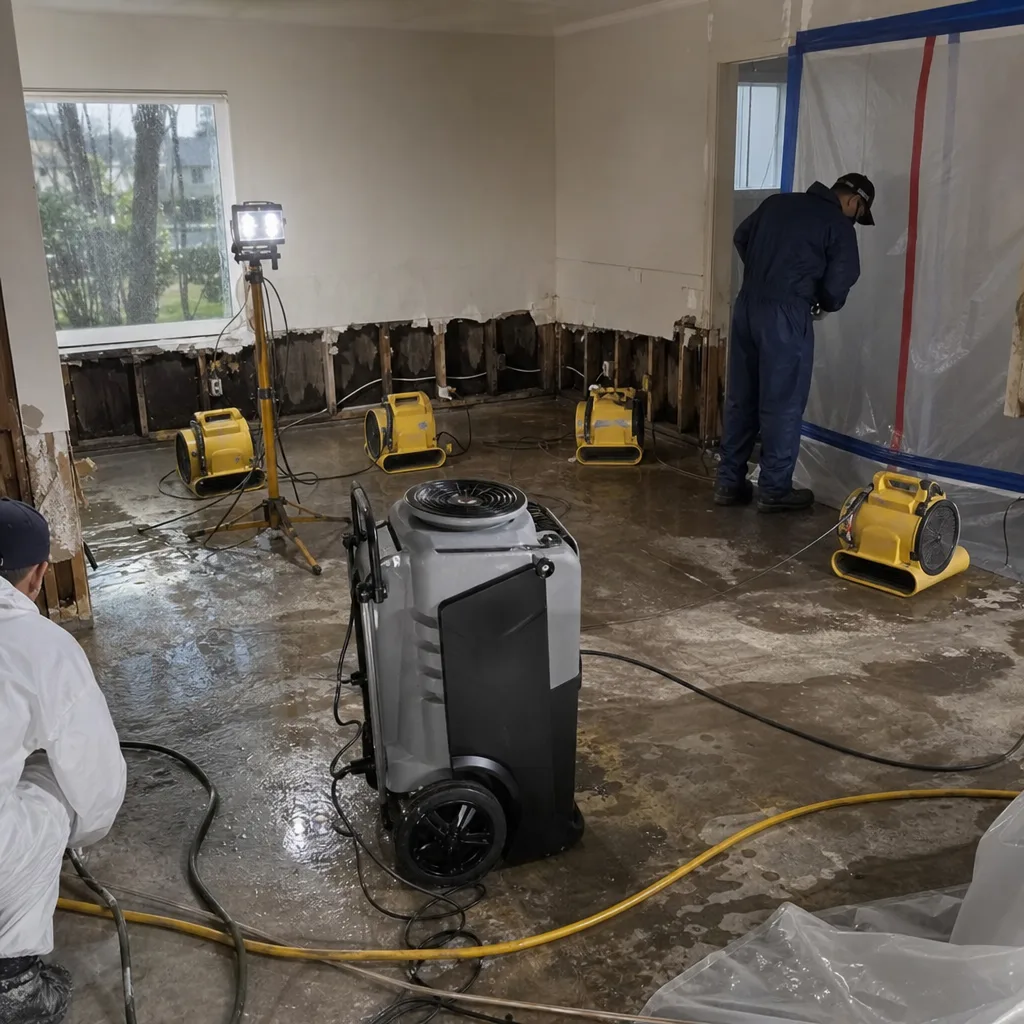
- When Restoration Crosses from Repair to Alteration: The LADBS Threshold Rules
- Title 24 Energy Code: Why Your Replacement Insulation Must Meet 2025 Standards
- Asbestos and Lead Disclosure: Cal/OSHA and CDPH Requirements for Pre-1978 Structures
- Emergency Repair Authorization: How to Pull a Permit Without Stopping Active Drying
- What Inspectors Actually Measure on a Restoration Final Inspection
- How Permit History Surfaces in Escrow and What It Costs
- How Daily Drying Logs Accelerate Inspector Sign-Off
- Common Mistakes to Avoid
 Before
 After
AfterWhen Restoration Crosses from Repair to Alteration: The LADBS Threshold Rules
The Los Angeles Department of Building and Safety distinguishes between “repair” and “alteration” with specific thresholds that Venice contractors routinely misclassify. Understanding these thresholds before demolition begins prevents the permit gap that turns a routine restoration into an escrow nightmare.
Repair work, no permit required: Replacing like-for-like materials in kind without changing the structural assembly, electrical routing, or plumbing configuration. A water-damaged section of drywall patched with new drywall of identical thickness, finished to match existing texture, falls here. So does replacing a single electrical outlet that was submerged in a flood, provided the wiring path and amperage remain unchanged.
Alteration work, permit required: Several specific triggers apply to restoration scenarios:
- Structural assembly replacement: Removing and replacing wall framing, floor joists, ceiling joists, or roof rafters, even when matching original dimensions. LADBS treats any structural member replacement as alteration because the connection details must be verified against current shear-wall and seismic-connector standards.
- More than 200 square feet of drywall in a single room: This threshold, found in LADBS Information Bulletin P/BC 2020-058, catches many water damage restorations in Venice’s older homes where pipe failures behind walls saturate multiple wall cavities. Two hundred square feet is roughly the wall surface of a 10-by-12-foot room with 8-foot ceilings.
- Electrical panel or circuit work: Any replacement of electrical panels, addition of circuits, or relocation of outlets or switches. Fire damage restoration frequently requires this when smoke-corroded breakers must be replaced or when circuits are de-energized during emergency demolition.
- Plumbing rough-in or fixture relocation: Replacing a water heater, relocating a toilet after sewage backup damage, or replacing supply lines with different materials (copper to PEX, for example).
- HVAC ductwork replacement or relocation: Common in fire and smoke restoration where duct contamination requires removal.
The misclassification we see most often in Venice involves drywall scope. A contractor removes 180 square feet from the living room and 180 square feet from the adjacent kitchen, telling the homeowner no permit is needed because each room is under 200 square feet. LADBS evaluates the contiguous affected area, not room-by-room. Connected spaces with matching floor and ceiling planes count as a single area. That 360 square feet requires a permit, and failing to pull one creates the title defect that surfaces years later.
Another frequent error: treating subfloor replacement as repair. In Venice’s canal-adjacent homes and ground-level units near the Venice Canals Walkway, slab-adjacent water damage often requires plywood subfloor removal. Any subfloor replacement that involves fastening to joists triggers structural assembly rules. The permit is not optional.
We document the affected square footage on every water damage restoration in Venice with a room-by-room sketch, measured to the inch, so our written scope identifies permit triggers before demolition begins. This is standard in our process, not an add-on service.
Title 24 Energy Code: Why Your Replacement Insulation Must Meet 2025 Standards
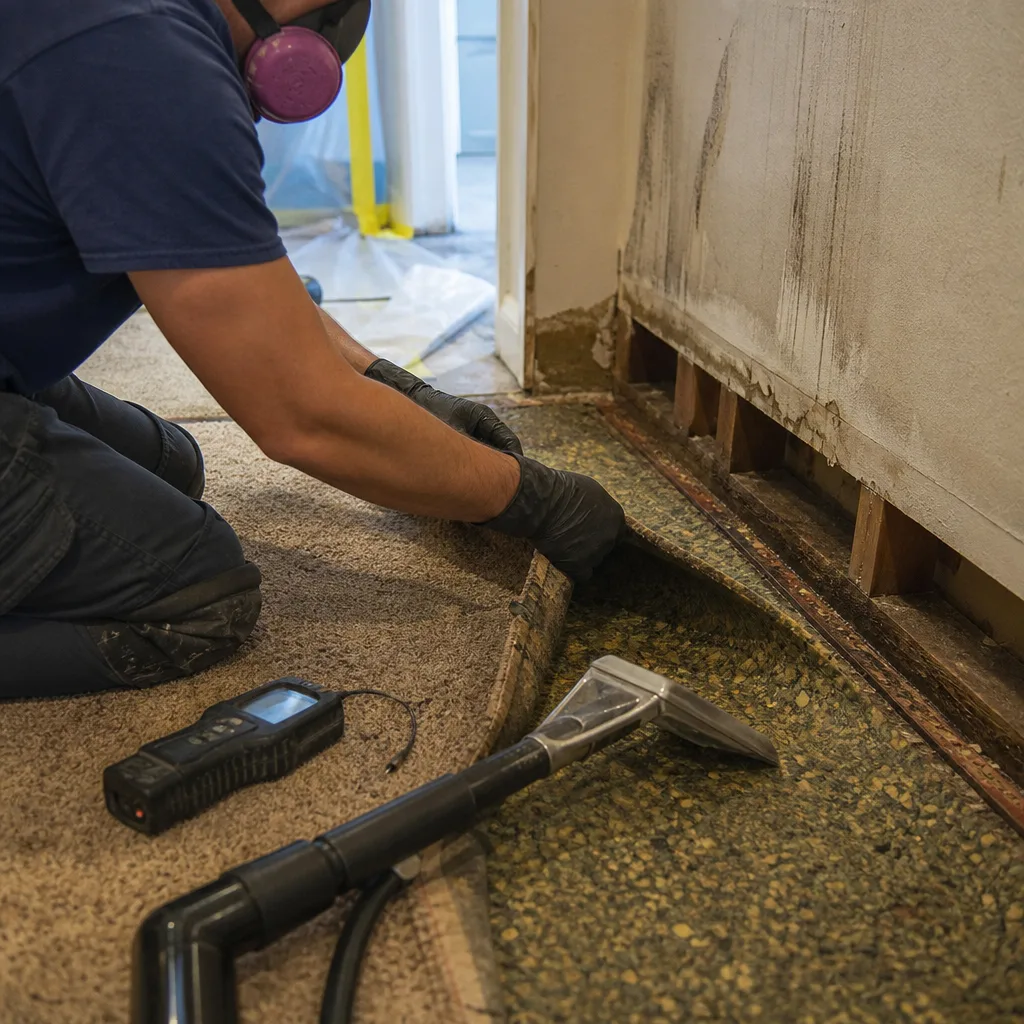
California’s Title 24, Part 6 energy code creates a restoration-specific requirement that surprises many homeowners and some contractors: replacement insulation after water damage must meet current R-value standards, not the standards in place when the home was built.
How this works in practice: A Venice bungalow built in 1948 with original R-7 wall insulation suffers a pipe burst behind the kitchen wall. The contractor removes the drywall, discards the saturated insulation, and installs new R-13 batts because that was the original specification. The final inspector fails the job. Title 24 requires R-15 minimum for wood-framed walls in Climate Zone 6, which includes the Venice coastal zone, for any alteration work that exposes the wall cavity.
The code logic is straightforward: restoration creates access that will not exist again for decades. California treats this as a mandatory energy upgrade opportunity. The homeowner pays the incremental material cost, typically $0.40 to $0.90 per square foot of wall area depending on cavity depth and insulation type.
Specific Title 24 triggers in restoration work:
- Wall cavity exposure: Any removal of interior or exterior finish that exposes wall insulation to view requires replacement to current R-value if the exposed area exceeds 25 percent of the total wall area in a conditioned space.
- Ceiling or roof cavity exposure: Similar threshold for attic or cathedral ceiling insulation. Venice’s flat-roofed mid-century buildings often have minimal original insulation; the upgrade gap here is substantial.
- Window or door replacement: Common in fire restoration where heat damage warps frames. New units must meet U-factor and Solar Heat Gain Coefficient requirements for Climate Zone 6.
- Ductwork replacement: Must meet minimum insulation R-value and sealing standards, with mandatory duct leakage testing for systems over 40 feet total length.
The cost impact is measurable but frequently unquoted by contractors who do not account for code requirements in their initial scope. We have reviewed competitor estimates for Venice properties where the insulation upgrade added $1,200 to $2,800 to the final invoice, presented as a “code compliance surprise” after demolition. Our written scopes identify Title 24 exposure before work begins, with the insulation specification and price included in the initial document. Haven Standard, Clause 1: written price before work starts. No exceptions.
For fire and smoke damage restoration in Venice, where heat exposure often compromises multiple building assemblies simultaneously, we run a Title 24 compliance check as part of our initial assessment. The results go into the written scope with line-item pricing.
Asbestos and Lead Disclosure: Cal/OSHA and CDPH Requirements for Pre-1978 Structures
Any demolition or disturbance of building materials in structures built before 1978 triggers dual regulatory requirements: Cal/OSHA asbestos awareness and CDPH lead-safe work practices. Venice’s housing stock is heavily weighted toward pre-1978 construction, particularly in the Oakwood neighborhood and the canal district, where many buildings date to the 1920s through 1960s.
Cal/OSHA asbestos requirements:
Before any demolition or renovation that disturbs regulated asbestos-containing materials, the building owner or contractor must conduct a survey by a CDPH-certified asbestos consultant. “Regulated” includes thermal system insulation (pipe wrap, boiler insulation), surfacing materials (popcorn ceilings, troweled-on decorative finishes), and miscellaneous materials (floor tile, sheet vinyl, roofing felt, window glazing). In restoration contexts, the most common trigger is water-damaged acoustic ceiling texture or fire-damaged pipe insulation.
The survey produces a written report with material locations, condition, and recommended abatement. Emergency stabilization work can proceed under limited provisions if the material is actively releasing fibers, but the survey must follow within 24 hours and abatement must occur before full demolition.
CDPH lead requirements:
California Health and Safety Code Section 105250 requires lead-safe work practices for renovation, repair, and painting in pre-1978 housing. This is stricter than federal EPA RRP rules in several respects: California requires dust clearance testing by a CDPH-certified inspector/assessor after completion, not just visual inspection. The clearance sample must show lead levels below 40 micrograms per square foot on floors, 250 micrograms per square foot on window sills, and 400 micrograms per square foot on window troughs.
What compliant notification looks like:
A proper disclosure packet for pre-1978 restoration work in Venice includes:
- The CDPH pamphlet “Protect Your Family from Lead in Your Home,” delivered to the occupant before work begins
- A written notice identifying the specific lead-safe work practices to be employed (containment, HEPA vacuuming, wet methods, prohibited practices)
- The asbestos survey report, with a copy provided to the occupant
- A signed acknowledgment of receipt from the occupant or property owner
- Documentation of the CDPH-certified supervisor assigned to the project
We have arrived at Venice jobs where a previous contractor began demolition without these documents, exposing the homeowner to liability and potentially to airborne fibers. Our crews do not enter a pre-1978 structure until the survey and notification packet are complete and logged. The documentation goes into the job file, which becomes part of the evidence package if an insurer or later buyer requests it.
For mold remediation in Venice involving wall cavity access in older structures, we treat asbestos and lead assessment as a prerequisite step, not a parallel process. The delay is typically 24 to 48 hours. The alternative, discovering asbestos during demolition, stops all work for 7 to 14 days while abatement is arranged.
Emergency Repair Authorization: How to Pull a Permit Without Stopping Active Drying
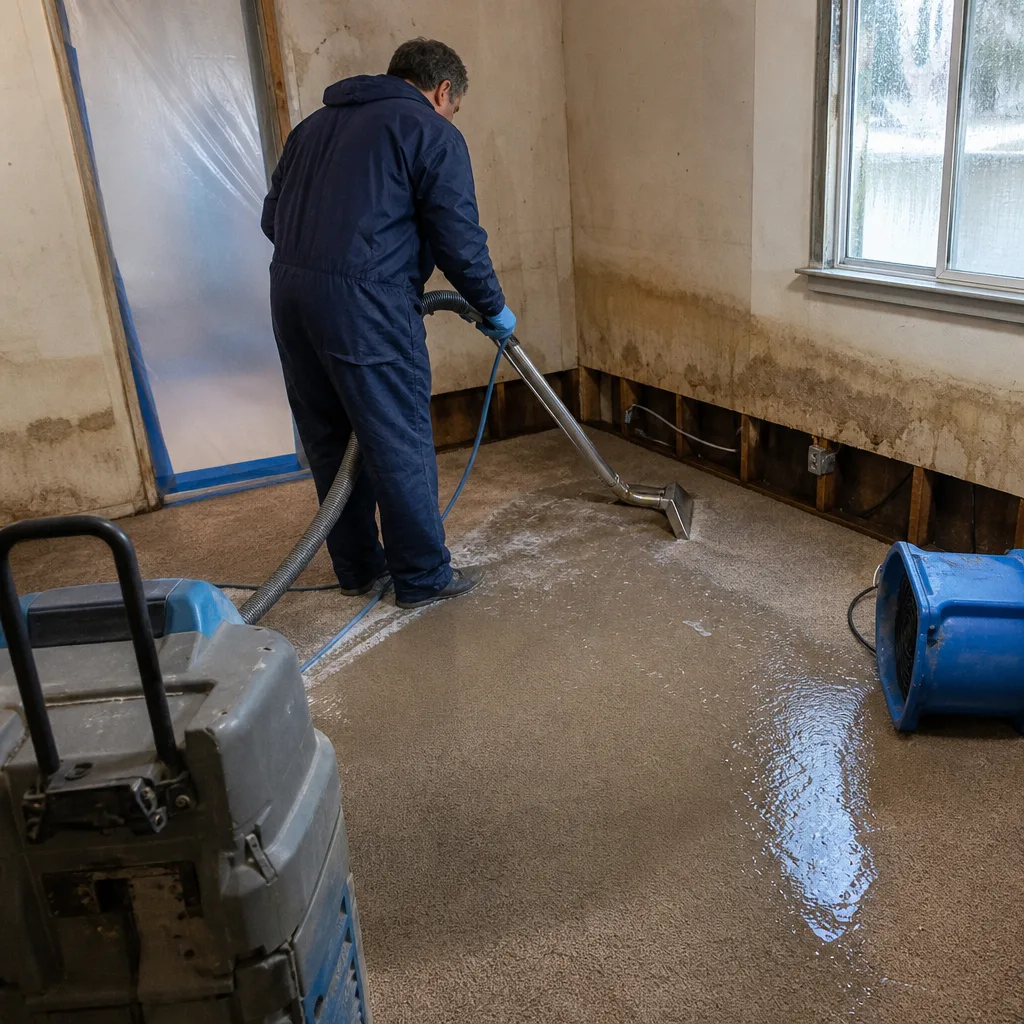
The most common objection we hear from homeowners and some contractors: pulling a permit takes days, and water damage does not wait. This objection is based on incomplete information. LADBS operates an emergency repair authorization process specifically designed for stabilization work that cannot wait for full plan check.
The LADBS emergency process, step by step:
- Immediate notification: The property owner or authorized agent calls LADBS at (424) 372-0129 or submits online through the EPIC-LA portal, selecting “Emergency Repair” as the application type. The description must specify the immediate threat: structural instability, electrical hazard, active water intrusion, or sewage exposure.
- Same-day or next-day field inspection: LADBS dispatches an inspector to verify the emergency condition. This is not a plan check; the inspector confirms the hazard exists and authorizes stabilization work to proceed.
- Stabilization scope definition: The inspector issues a written authorization specifying what work may proceed immediately. Typically this includes water extraction, controlled demolition to expose wet cavities, placement of drying equipment, temporary electrical safety measures, and temporary weather protection. It does not include permanent reconstruction.
- Concurrent plan check submission: While stabilization proceeds, the full permit application with plans goes through standard plan check. For straightforward restoration scopes, LADBS offers over-the-counter plan check for residential alterations under 1,000 square feet.
- Permit issuance and final inspection: Once plan check approves, the permit is issued retroactively to cover work already performed under emergency authorization. The final inspection evaluates all work, including stabilization, against the approved plans.
The critical detail: emergency authorization does not exempt the work from code compliance. It accelerates the start date. The contractor must still perform work that will pass final inspection, which means materials and methods must be selected with the approved scope in mind, not improvised for speed.
We coordinate this process routinely on water damage restoration in Venice. Our project manager notifies LADBS, meets the field inspector, and receives the written authorization before the first piece of Dri-Eaz or Phoenix drying equipment enters the structure. The daily drying log begins on day one with the emergency authorization number referenced, creating a continuous documentation chain from emergency response through final inspection.
In Venice’s dense multi-family areas near Lincoln Boulevard and Rose Avenue, where a single pipe failure can affect four or more units, this coordination prevents the cascading permit gap where each unit’s restoration proceeds informally and none can be documented for insurance or resale.
What Inspectors Actually Measure on a Restoration Final Inspection
Homeowners often assume the final inspector evaluates whether the work “looks right.” The actual inspection is more specific and more documented. Understanding what is measured allows a restoration contractor to prepare evidence rather than explanations.
Structural inspection points:
- Framing member attachment: Nailing pattern, connector type, and fastener spacing must match approved plans. Post-1994 construction in Los Angeles requires specific shear-wall nailing patterns that differ from older standards.
- Moisture content of wood framing: LADBS inspectors in coastal zones increasingly carry pin-type moisture meters. Wood framing must read below 19 percent moisture content before insulation and drywall are enclosed. This is where restoration-specific documentation becomes critical.
- Subfloor flatness: Maximum variation of 1/4 inch in 10 feet for finished floor coverings. Water-damaged plywood subfloors often fail this if drying was incomplete or if replacement plywood was not properly conditioned before installation.
Electrical inspection points:
- Arc-fault circuit interrupter protection: Any new or replacement circuit in living spaces requires AFCI breakers under 2023 NEC adoption. Many restoration contractors replace fire-damaged panels without this upgrade, failing inspection.
- Ground fault protection: Updated requirements for kitchens, bathrooms, laundry areas, and exterior locations.
- Smoke and carbon monoxide detector placement: Must match current California Fire Code, which has expanded requirements since many Venice homes were built.
Plumbing inspection points:
- Water supply pipe material: California Proposition 65 and AB 1953 limit lead content in plumbing fixtures. Replacement fixtures must be certified lead-free.
- Drain line slope and support: Frequently compromised when sewage backup damage requires partial drain replacement.
Energy code inspection points:
- Insulation R-value verification: Inspector checks insulation bags or certification documents for the installed product. Visual inspection alone is not sufficient; the product must be documented.
- Window and door U-factor: NFRC labels on new units must match the approved Title 24 compliance documentation.
The inspector does not have discretion to accept verbal assurances. When our DryMark Restoration Venice home crews complete a restoration, we provide the inspector with the daily drying log showing moisture readings at each structural member location, the insulation product certification, and the written scope matching the approved permit. This documentation package typically reduces inspection time from 45 minutes to 15 minutes and eliminates the callback for “additional information” that delays certificate of occupancy.
How Permit History Surfaces in Escrow and What It Costs
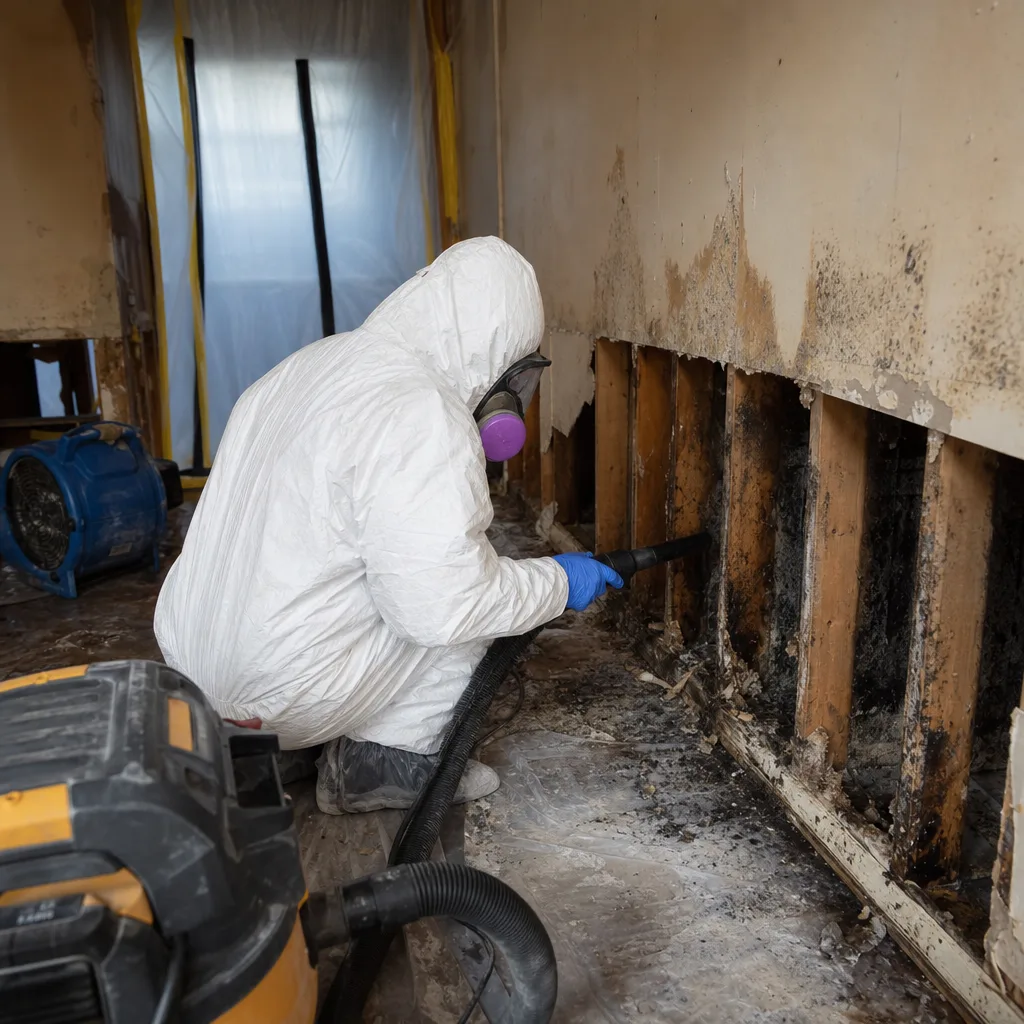
California Civil Code Section 1102 requires sellers to disclose material facts affecting property value or desirability. Unpermitted work is consistently interpreted by courts as material. The mechanism of discovery has become nearly automatic.
How buyers find unpermitted work:
Title companies order a permit history report from the local building department as a standard escrow service. In Los Angeles, this is a $65 to $125 report that lists all permits issued, with status, for the property address. Online portals like LADBS PABIS and third-party services like BuildFax make this information available to buyers and their agents directly.
Discrepancies are flagged when the permit history shows a 1,200-square-foot home but current assessor records show 1,340 square feet. Or when interior photos show a renovated kitchen but no permit history matches the scope. Restoration work is particularly vulnerable because it often occurs between sales, when the owner is less attentive to long-term documentation.
The cost structure when unpermitted restoration surfaces:
| Cost Category | Typical Range |
|---|---|
| Retroactive permit fees (LADBS) | $800 - $2,400 |
| Plan check and inspection fees | $600 - $1,800 |
| Corrective work to meet current code | $3,000 - $12,000 |
| Asbestos/lead survey if pre-1978 | $1,200 - $3,500 |
| Buyer’s credit or price reduction | $2,000 - $5,000 |
| Escrow delay costs (carrying costs, rate lock extensions) | $500 - $3,000 |
The $8,000 to $22,000 range from Los Angeles County DRP records reflects the full spectrum, with higher costs in coastal zones like Venice where code requirements are stricter and property values amplify negotiation leverage.
We have been called to Venice properties where unpermitted water damage restoration from five years prior became a $14,000 escrow problem. The original contractor was out of business. The current owner had no documentation. Our role in these cases is forensic: we assess what was done, identify what must be brought to code, and produce a written scope with pricing that the seller can use to negotiate or complete corrections. The service is not free, and it is not covered by insurance. The original permit would have cost $400.
How Daily Drying Logs Accelerate Inspector Sign-Off
The final inspection bottleneck in restoration work is almost always moisture verification. The inspector needs to confirm that wet materials were properly dried or replaced before enclosure. Without documentation, this becomes a verbal negotiation. With documentation, it becomes a formality.
What a compliant daily drying log contains:
- Date and time of each reading
- Equipment inventory and placement map: Specific unit serial numbers from our XPOWER, B-Air, and Injectidry inventory, plotted on a room sketch
- Psychrometric data: Temperature in degrees Fahrenheit, relative humidity percentage, and dew point at multiple locations, measured with calibrated meters
- Moisture content readings: Percentage moisture content at specific structural locations, measured with pin-type and pinless meters, with the meter model and calibration date noted
- Vapor pressure differential: The difference in vapor pressure between the affected material and the ambient air, which indicates whether moisture is still migrating out of the material or has reached equilibrium
- Technician signature and license number: Named, background-checked technician with California contractor license verification
Psychrometric data, in plain terms, is the measurement of how much moisture the air can hold and how fast it is absorbing moisture from wet materials. Vapor pressure differential is the engine that drives drying: when the vapor pressure inside a wet wall cavity is higher than the vapor pressure in the room air, moisture moves outward. When the differential approaches zero, drying is complete. We measure and log both to IICRC S500 standards.
When an LADBS inspector reviews our drying log and sees 14 consecutive days of declining moisture readings terminating below 19 percent wood moisture content, with equipment adjustments documented in response to psychrometric changes, the structural moisture verification is complete before the inspector enters the room. The inspector spot-checks two or three locations with their own meter, confirms alignment with our log, and signs the certificate.
Without this documentation, the inspector must either assume risk by signing off on visual inspection alone, or require additional opening of finished surfaces to verify dry conditions. The first is increasingly rare; the second adds $800 to $3,000 in re-work and re-inspection.
Our fire and smoke damage restoration in Venice frequently involves tertiary drying scenarios where water from suppression has penetrated multiple assembly layers. The drying log in these jobs may run 21 to 30 days, with daily readings at 15 to 20 locations. The documentation investment is substantial. The alternative, a failed final inspection on a $400,000 reconstruction scope, is not acceptable.
Common Mistakes to Avoid
- Assuming “like-for-like” repair exempts all restoration work from permits. LADBS evaluates the total scope, not individual components. A project with five separate “repairs” can aggregate to an alteration requiring full permitting.
- Relying on contractor verbal assurances about permit requirements. California contractors are not permit officers. The building department’s written determination is the only authoritative source, and it can be obtained in advance through a scope review appointment.
- Installing replacement insulation to original specifications. Title 24 does not grandfather energy code compliance. The R-value upgrade is mandatory when cavities are exposed, and the cost belongs in the original scope.
- Beginning demolition in pre-1978 structures without asbestos and lead assessment. The 24-hour survey delay is minor compared to the 7-to-14-day work stoppage if asbestos is discovered during active demolition, plus the potential Cal/OSHA citation.
- Failing to document emergency authorization numbers. Work performed under LADBS emergency authorization must be traceable to the authorization record. Without the number, the work appears unpermitted in department records.
- Accepting “we’ll pull the permit later” from any contractor. In our experience, “later” becomes “never” in approximately 60 percent of cases. The permit must precede or accompany the work, not follow it.
- Neglecting to request the final certificate of occupancy or completion. The permit file must show a final sign-off. An open permit, even for completed work, reads as a red flag in escrow.
When to Call a Professional
Call a professional when the affected area exceeds one room, when any structural member is wet or damaged, when electrical or plumbing systems are involved, or when the structure was built before 1978. These are not discretionary thresholds; they are the points where permit requirements, code compliance, and documentation standards become complex enough that errors carry four-figure consequences.
DryMark Restoration Venice offers free estimates in Venice. We assess permit requirements as part of every written scope, coordinate LADBS emergency authorization when drying cannot wait, and produce the documented evidence package that turns restoration invoices into payable insurance claims. Call (424) 372-0129.
Frequently Asked Questions
You need a permit when the work involves structural assembly replacement, electrical or plumbing systems, or more than 200 square feet of drywall in a contiguous area. A single-room water damage restoration with only baseboard and flooring replacement typically does not require a permit, but the threshold is evaluated by total scope, not by what seems minor in isolation. Call (424) 372-0129 and we will review your specific situation at no charge.
Emergency repair authorization for stabilization work is typically issued same day or next day after field inspection. Full plan check for straightforward residential alterations under 1,000 square feet is available over-the-counter at LADBS Metro office for simple scopes, or within 5 to 10 business days for standard submittal. We coordinate both tracks concurrently so drying begins immediately while permitting proceeds in parallel.
Most California homeowners policies include “Ordinance or Law” coverage that specifically addresses code upgrade costs triggered by covered losses, but the coverage limit is typically 10 to 25 percent of the dwelling coverage and must be explicitly endorsed. We document the code trigger in our written scope and provide the permit application copies that your adjuster needs to approve this coverage. Our photo record on every visit supports the documentation requirement.
The unpermitted work must be disclosed as a material fact under California Civil Code Section 1102. Buyers will discover it through standard permit history reports, and the typical cost to resolve ranges from $8,000 to $22,000 in retroactive fees, corrective work, and buyer credits. The original permit would have cost approximately $400. We verify permit status on every restoration we complete and provide the final certificate for your records.
Yes. When restoration work exposes a wall, ceiling, or floor cavity, California treats this as an alteration requiring current energy code compliance. The replacement insulation must meet the R-value standard for Climate Zone 6, which is R-15 minimum for wood-framed walls. This is not a contractor preference; it is an inspector-enforced requirement, and failing it will fail your final inspection.
Structures built before 1978 require asbestos and lead assessment before any demolition or disturbance of building materials. In Venice, this includes most of the Oakwood neighborhood, the canal district, and significant portions of the Lincoln Boulevard corridor. We arrange CDPH-certified surveys as a prerequisite step, with results typically available within 24 hours. Work does not begin until the assessment is complete and any required abatement is scoped.
California allows homeowners to act as their own contractor on their primary residence, but the permit application, plan check, and inspection standards are identical to those for licensed contractors. You remain responsible for code compliance, and the permit history attaches to your property title with the same disclosure requirements. For work involving electrical, plumbing, or structural elements, the technical requirements are substantial. We provide free second opinions on any written estimate, including homeowner-managed scopes, so you can compare the full requirements before deciding.
The Bottom Line
California restoration permits are not administrative overhead. They are the legal record that work was inspected, code-compliant, and properly documented, and that record protects property value, insurance coverage, and seller disclosure compliance. The key thresholds are specific: 200 square feet of drywall, any structural assembly replacement, any electrical or plumbing work, and any pre-1978 structure requiring asbestos and lead assessment. Title 24 energy upgrades are mandatory when cavities are exposed, not optional. Emergency authorization allows drying to begin immediately while permitting proceeds. The final inspector verifies moisture content, material certification, and code compliance, not visual appearance. Daily drying logs with measured psychrometric data and moisture readings transform this verification from a negotiation into a formality. The cost of proper permitting is measured in hundreds of dollars. The cost of its absence is measured in thousands, typically discovered at the worst possible moment.
Written by Alicia Brennan, Owner at DryMark Restoration Venice, serving Venice since 2011.